Fixed and agreed upfront
The price is set in writing before any work begins, and we hold to it. The only thing that changes it is you choosing to add to the job.
Studio Holmes Design
Design · Interiors
Renovation
Residential design and renovation
Studio Holmes Design takes South Wales homes from the first idea to approved plans, considered interiors and a finished renovation. One studio keeps the decisions, drawings and build moving together.
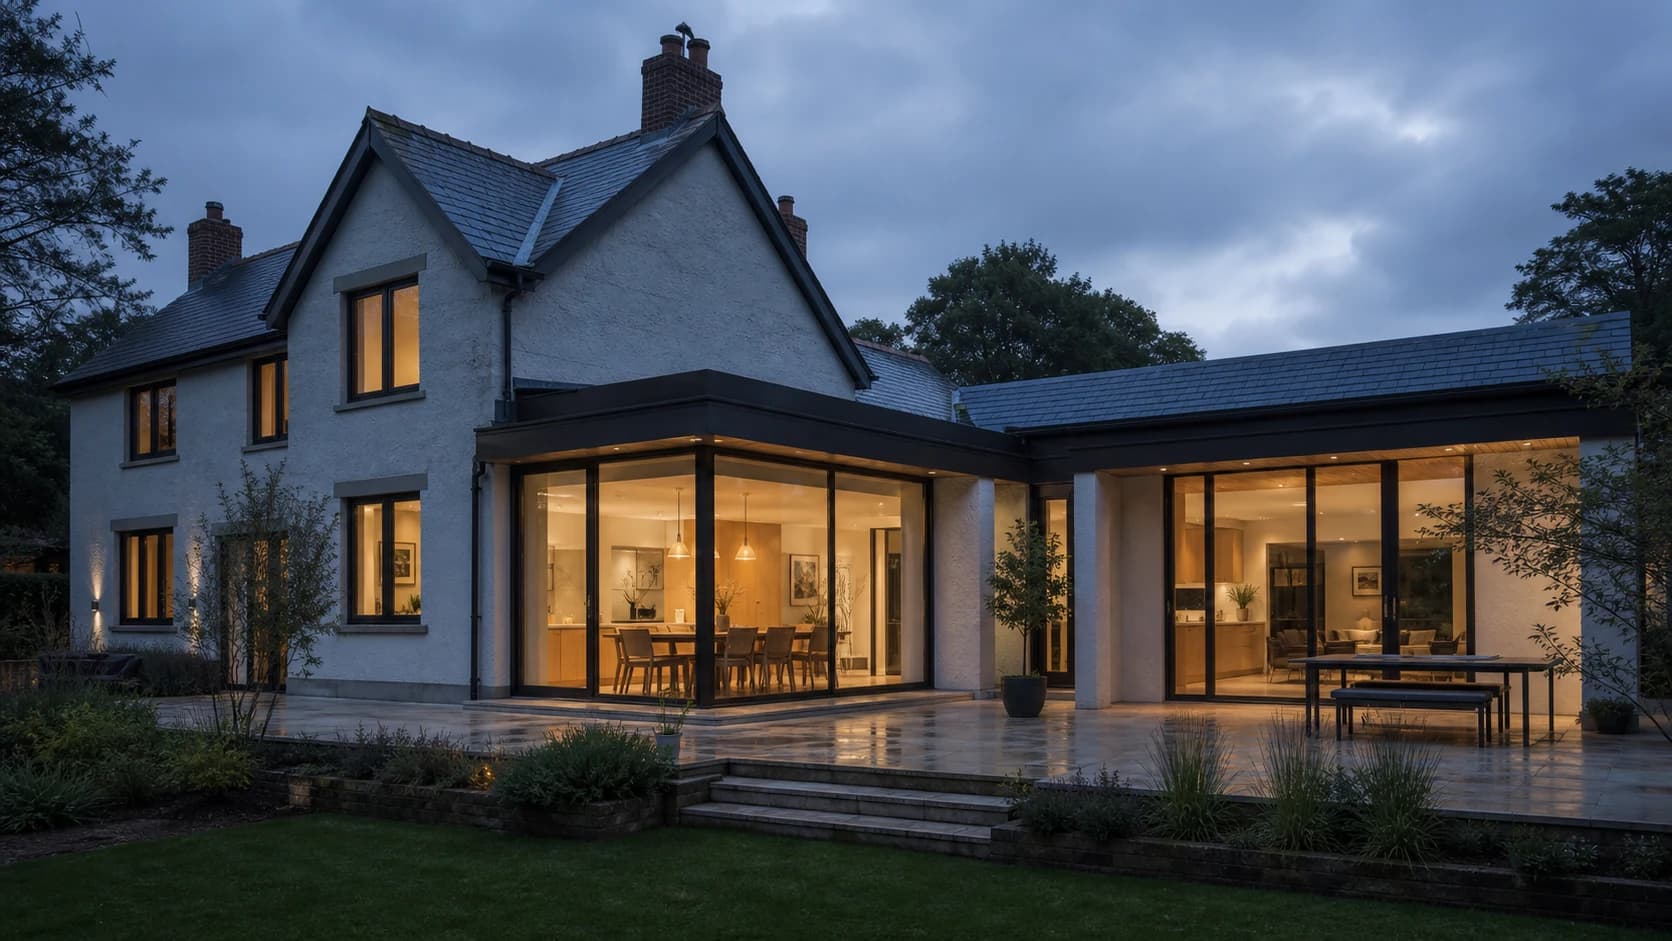
Image
Concept visualisation
Location
South Wales
Before / After · Garden
An overgrown back garden turned into an outdoor room, with a terrace and fire pit.
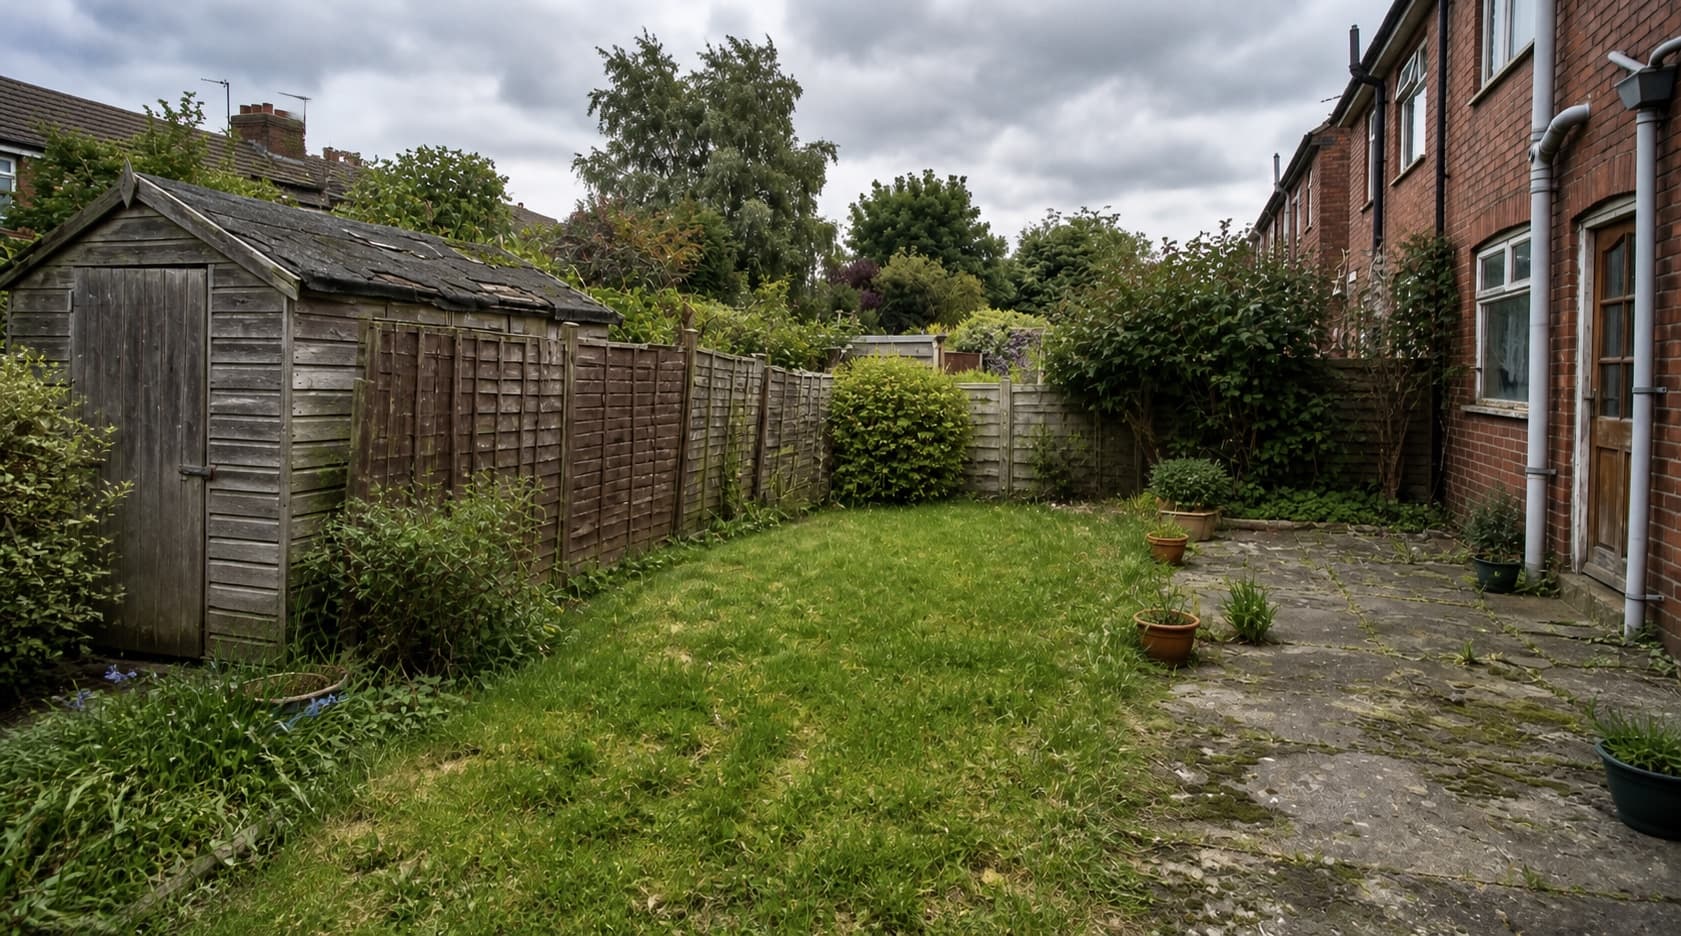 Before
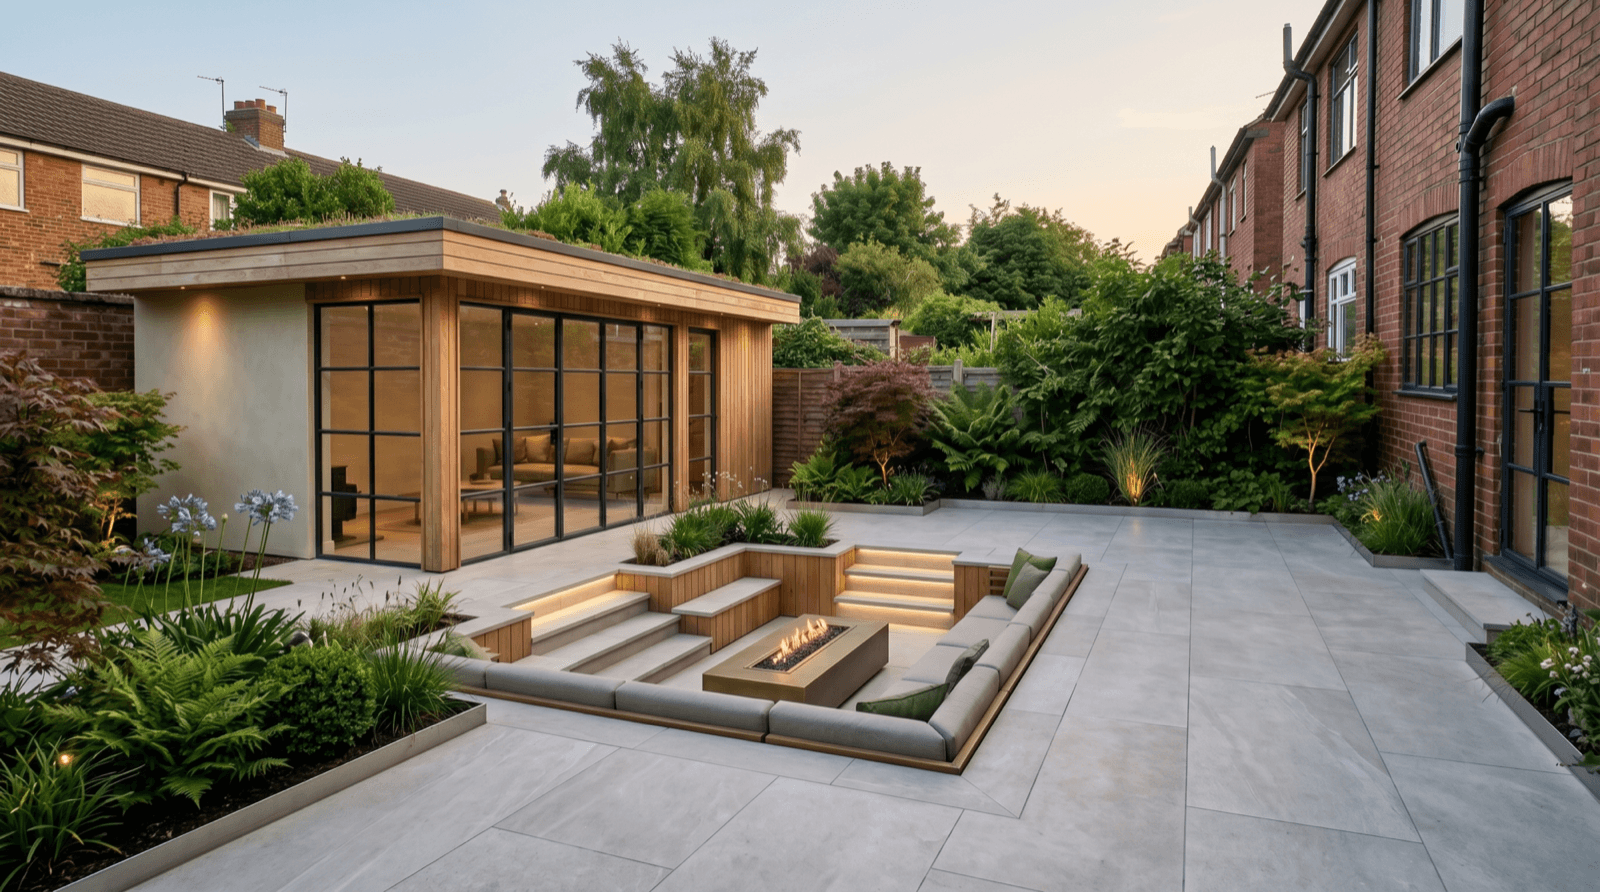 After
Why move when you can improve
Moving is slow, expensive and full of compromise, and it means leaving the street, the neighbours and the memories that make a house a home. The right extension and a better layout can give you the space and the light you were going to move for, add lasting value to the property, and let you stay exactly where you want to be.
How we work
The first conversation
We visit the property and talk through what you want and how you live in it. You leave with a first read on what the house can take and roughly what it would cost.
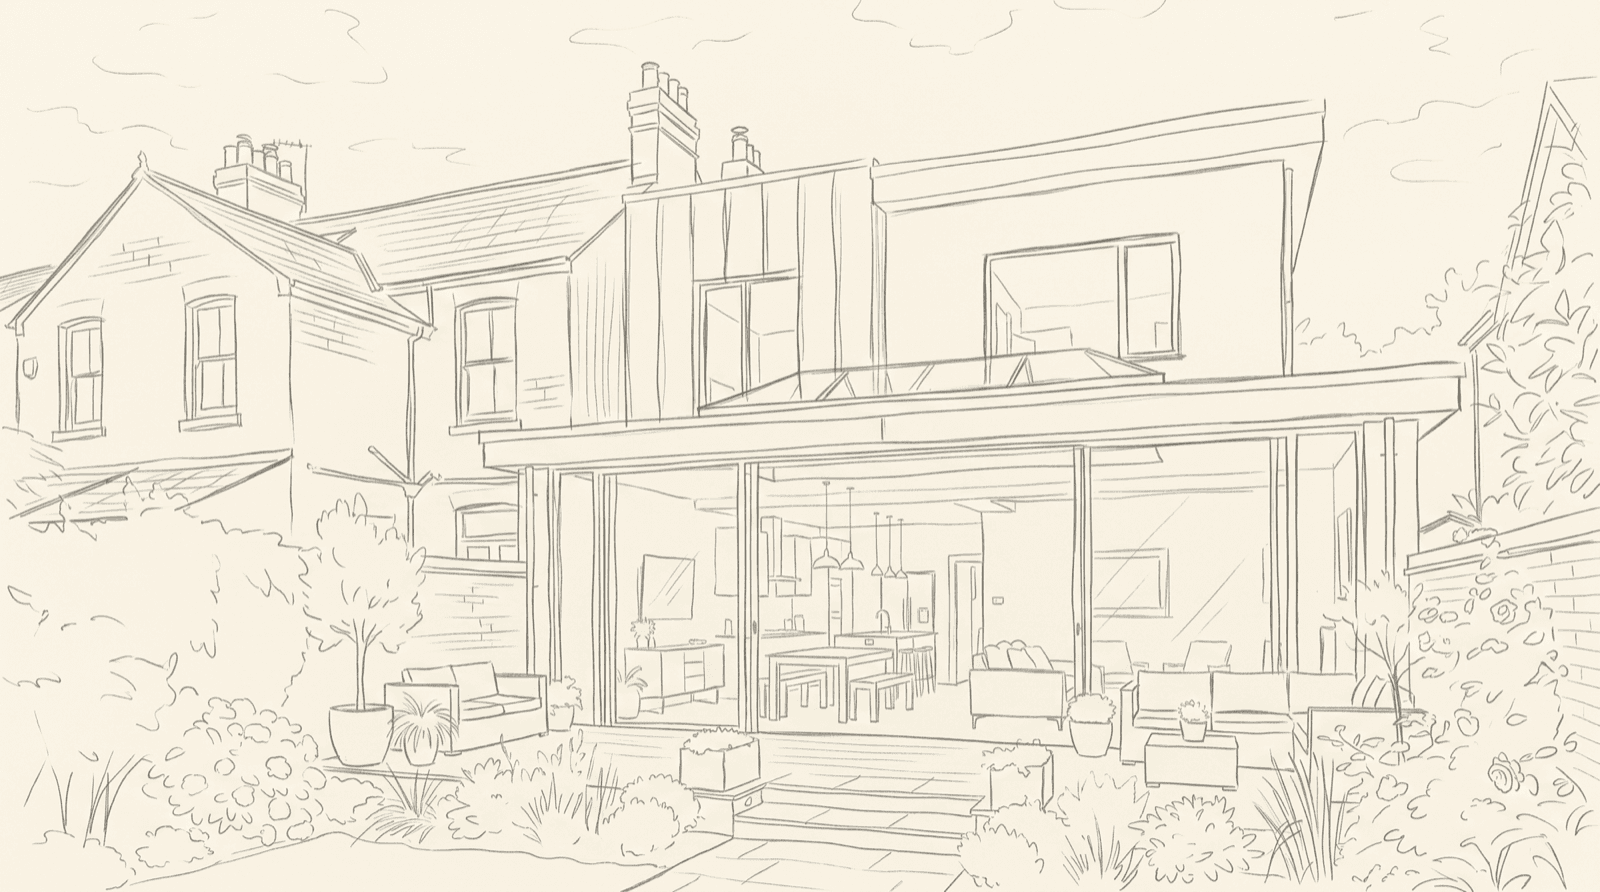
The model
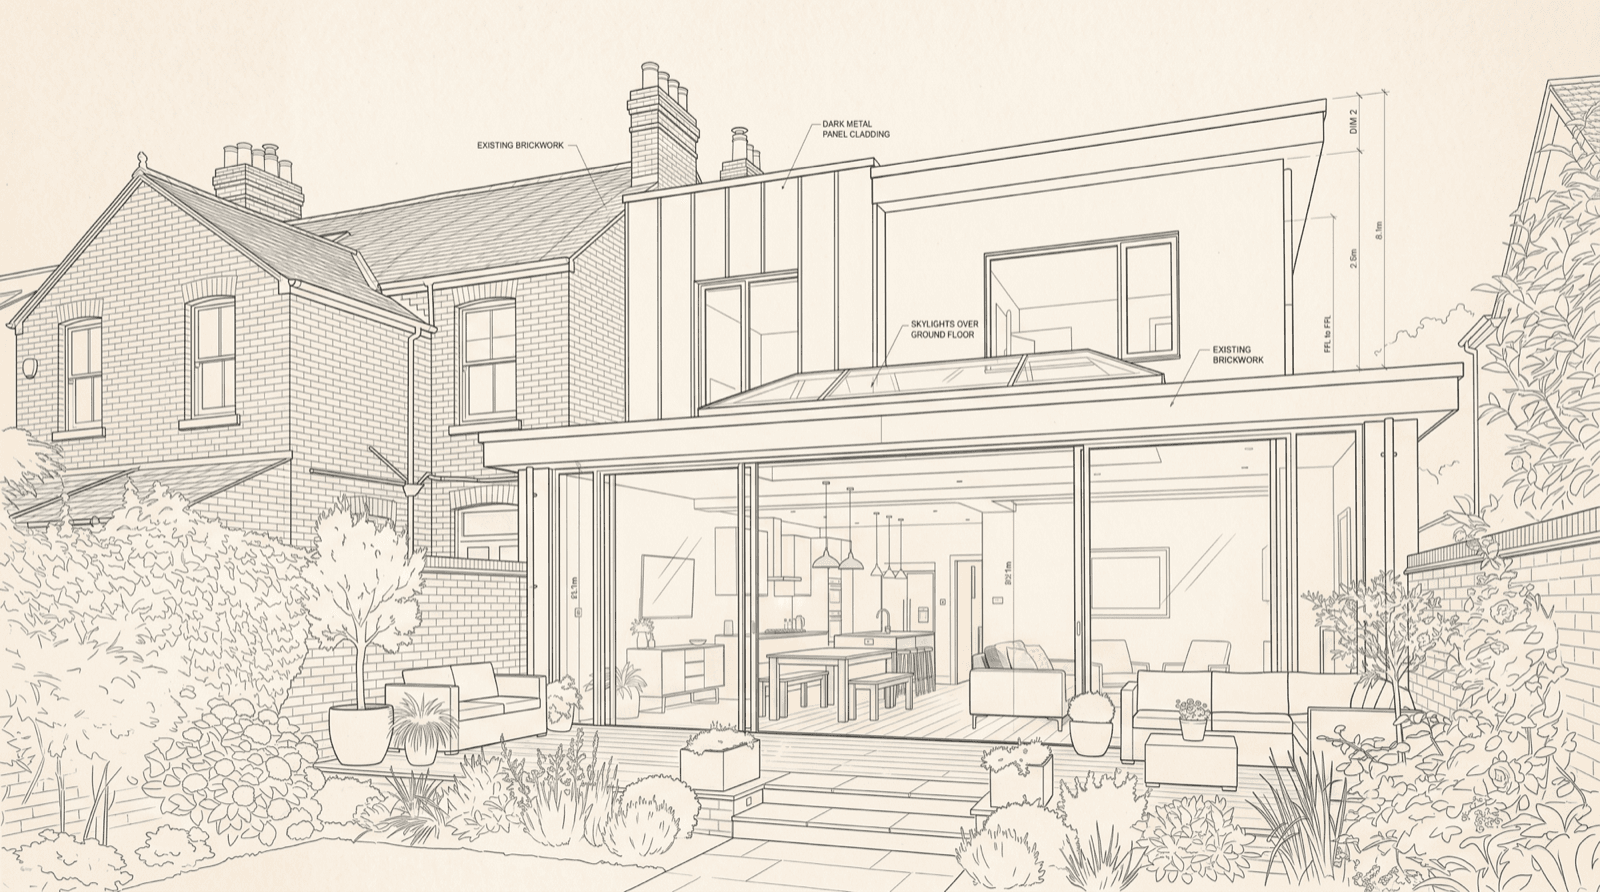
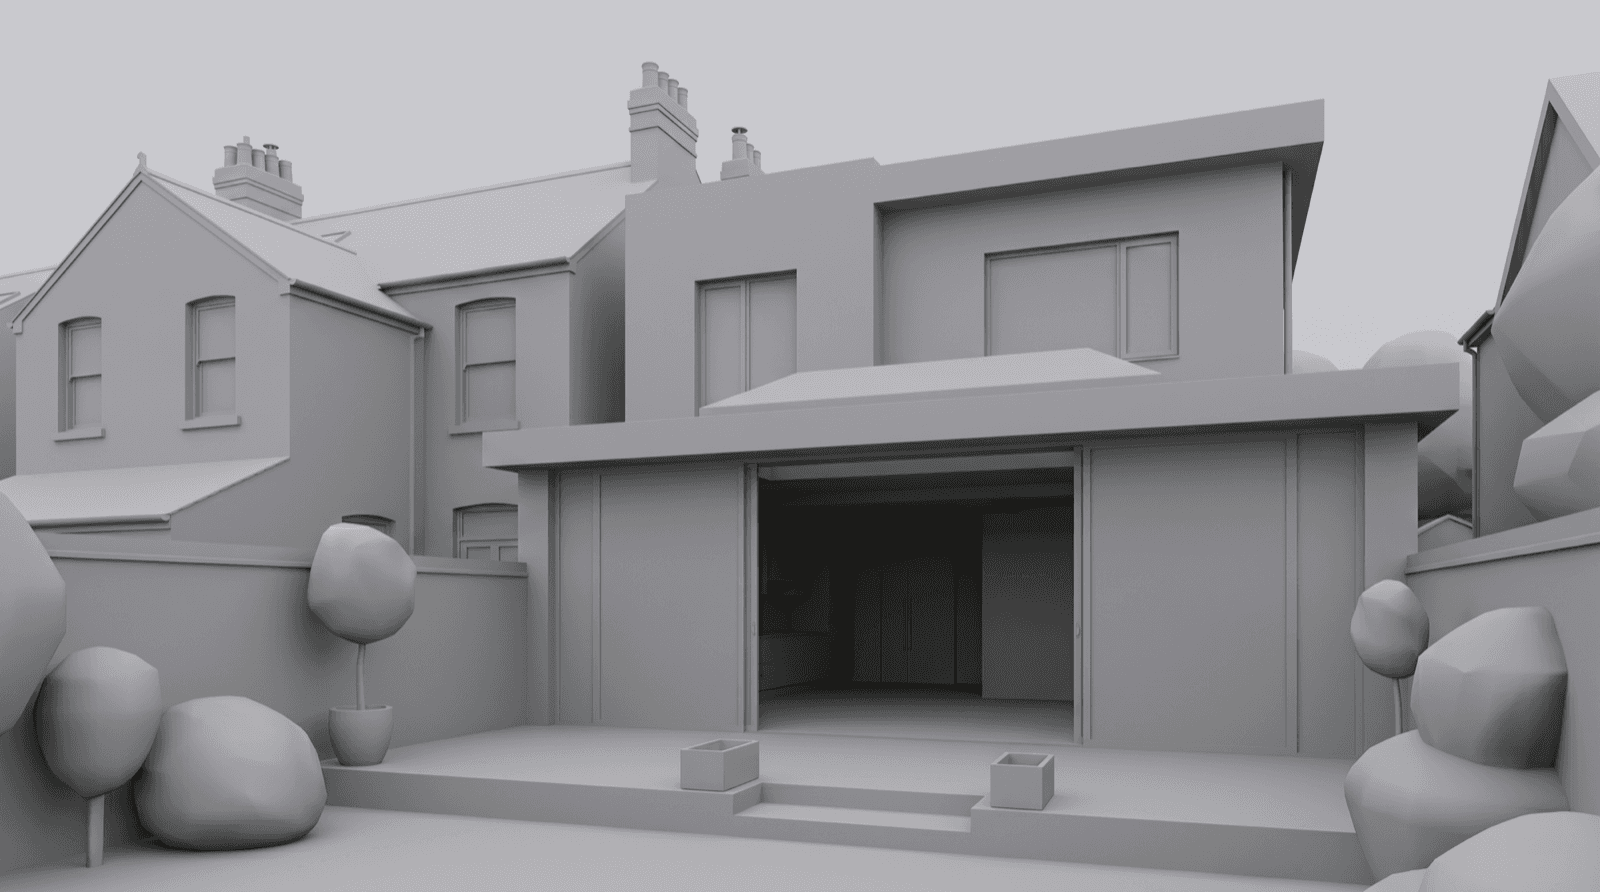
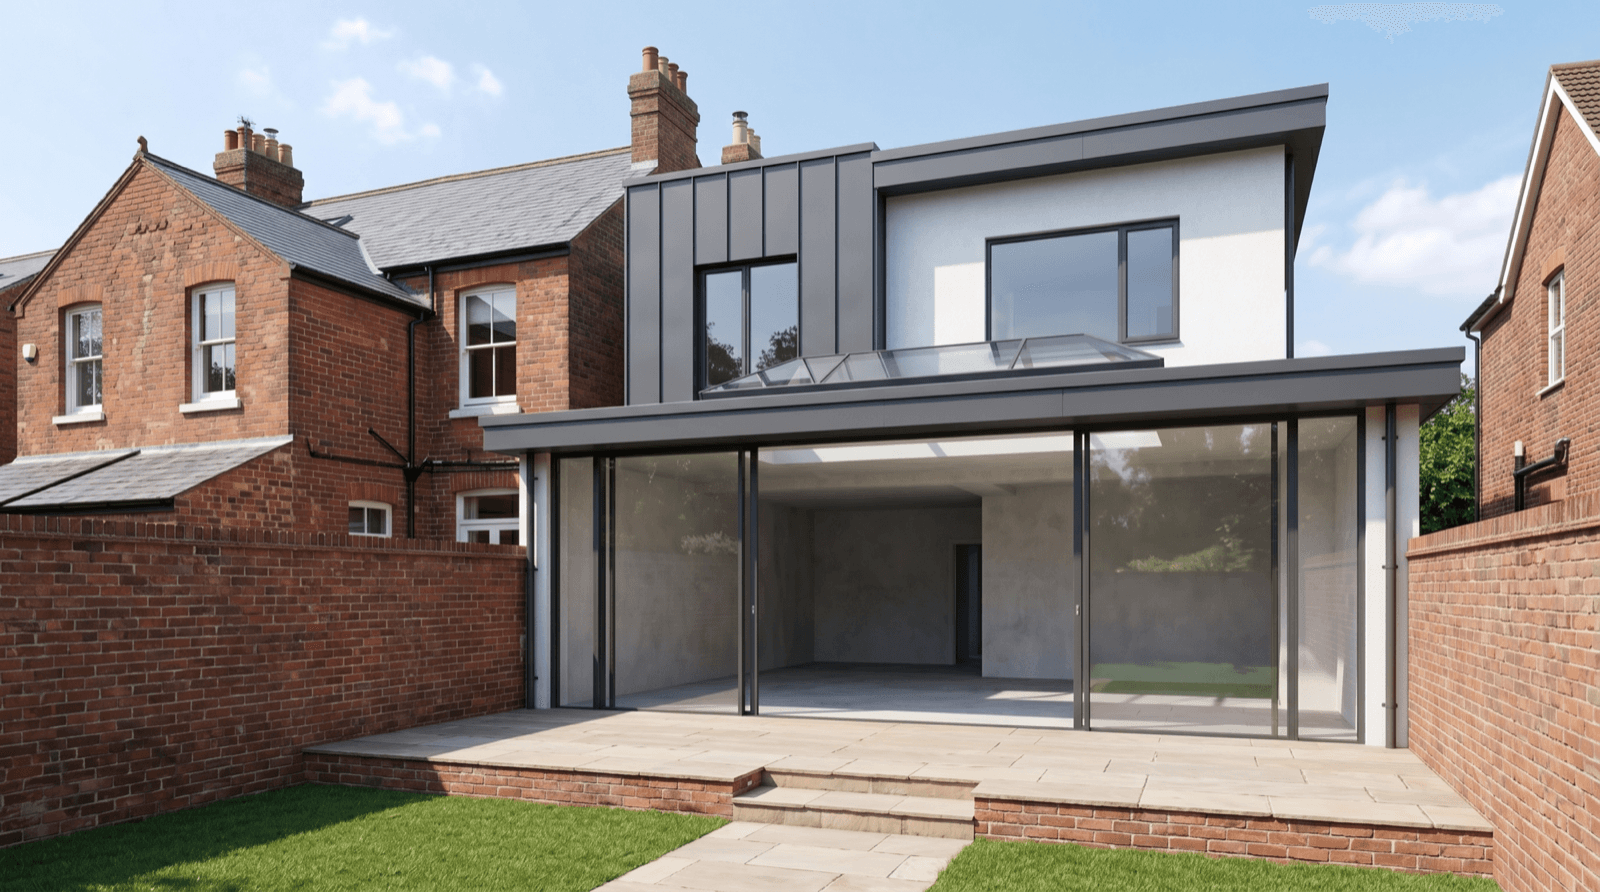
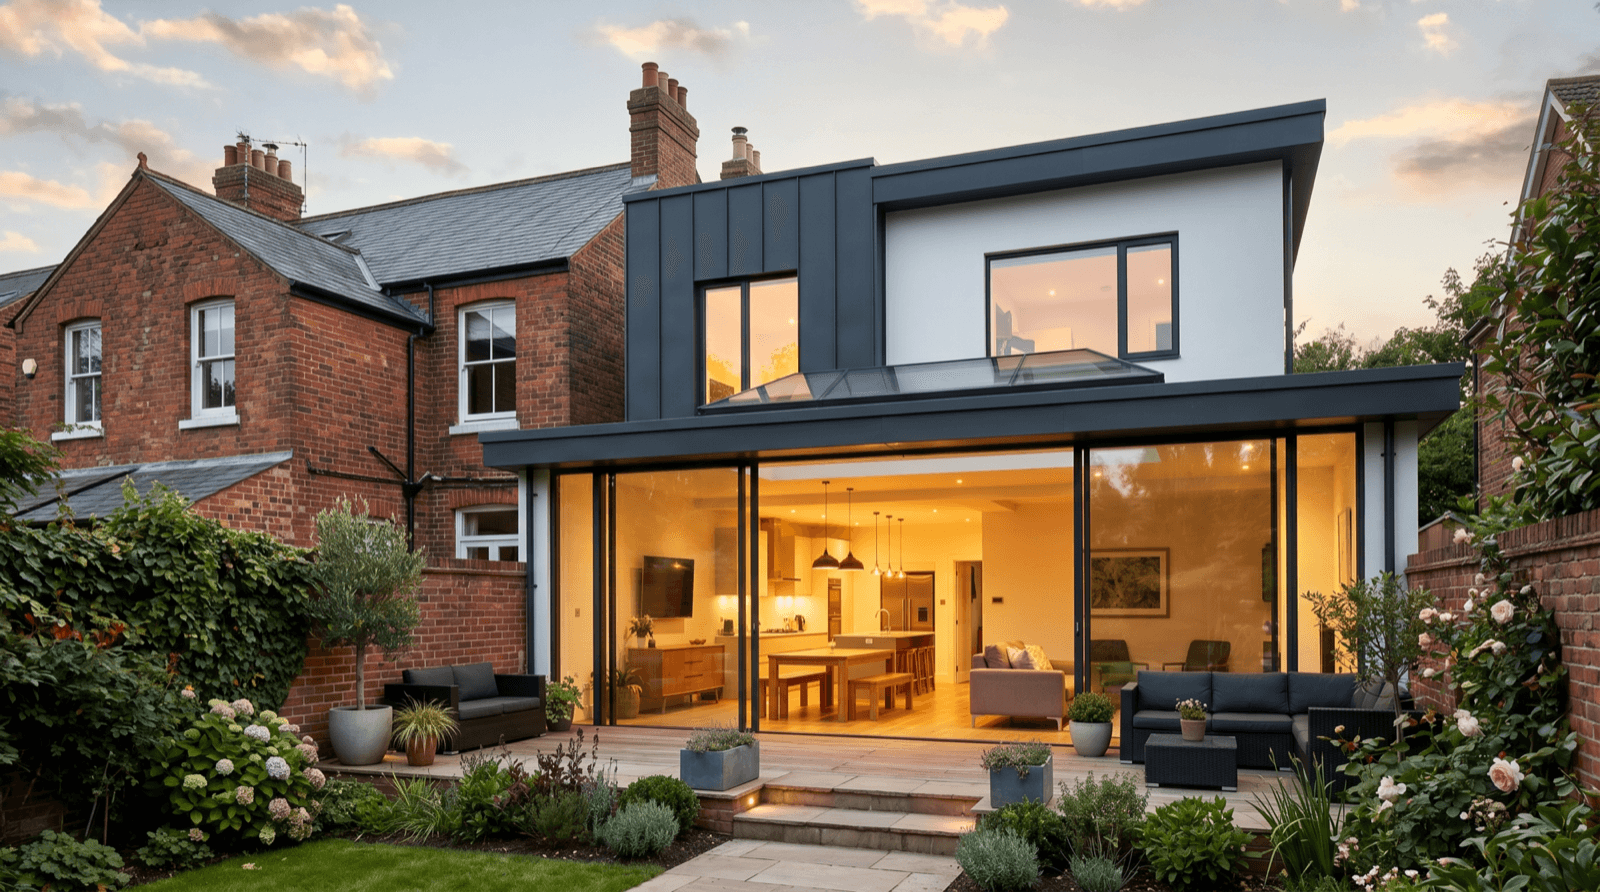
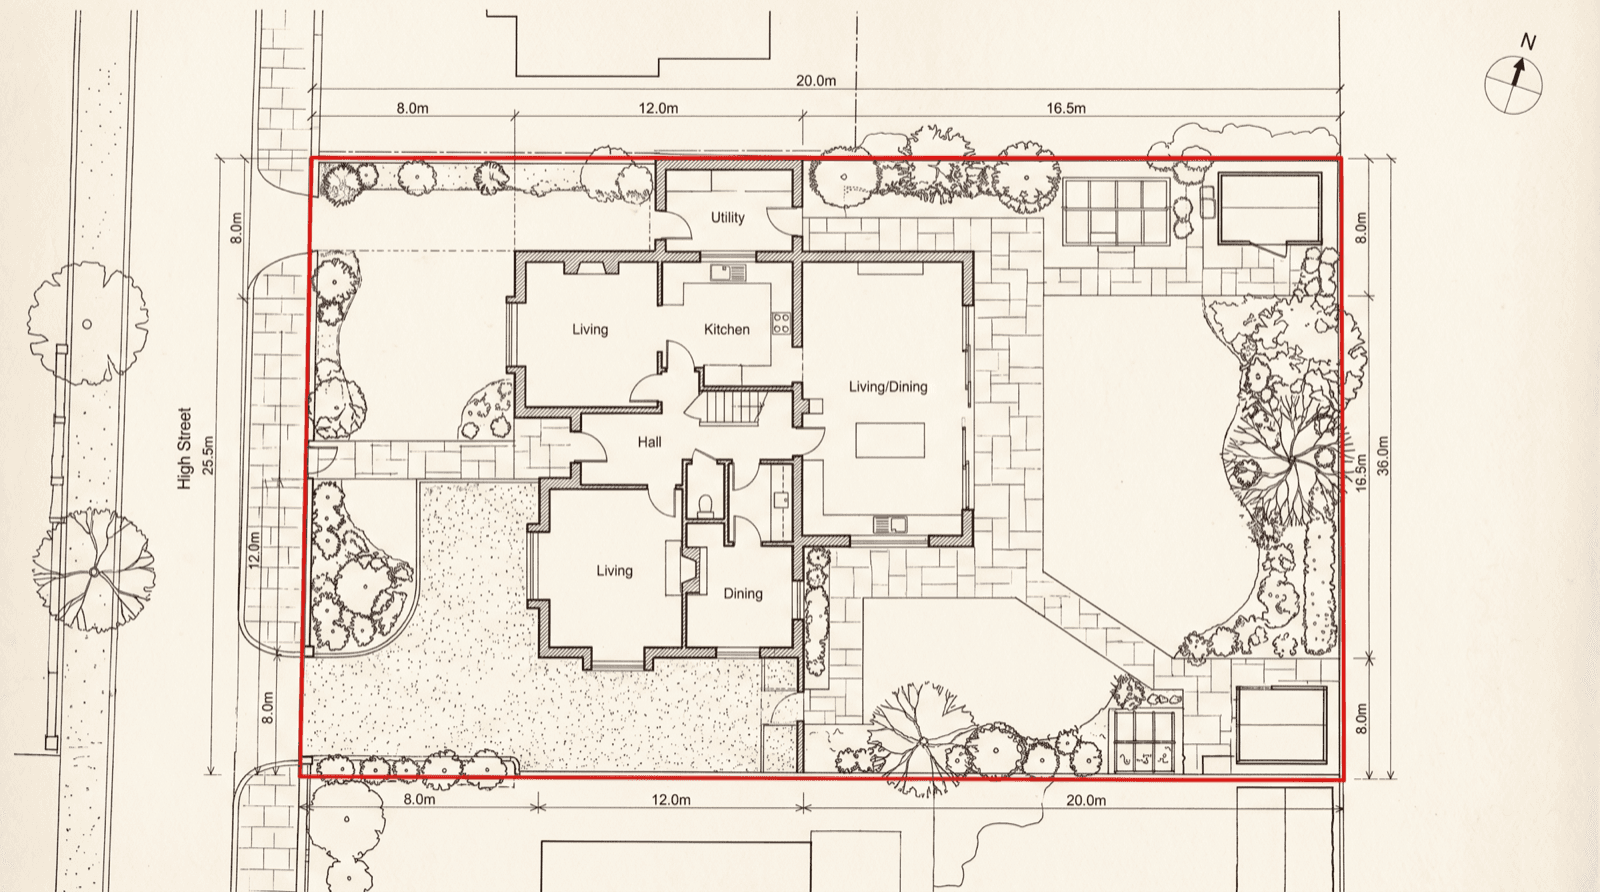
When you go ahead, we measure the whole property and build it in 3D, down to the structure. This split-level family home was developed from a traditional drawing set into a complete model, making its roof forms, glazed gables, entrance levels and relationship with the sloping site easy to understand. Drag to look around and switch to the structure view to see how the design is assembled. You can make informed decisions before anyone prices a brick.
Selected work
Extensions, refurbishments and reworked layouts, each designed and built to the same standard.
See our work, before and after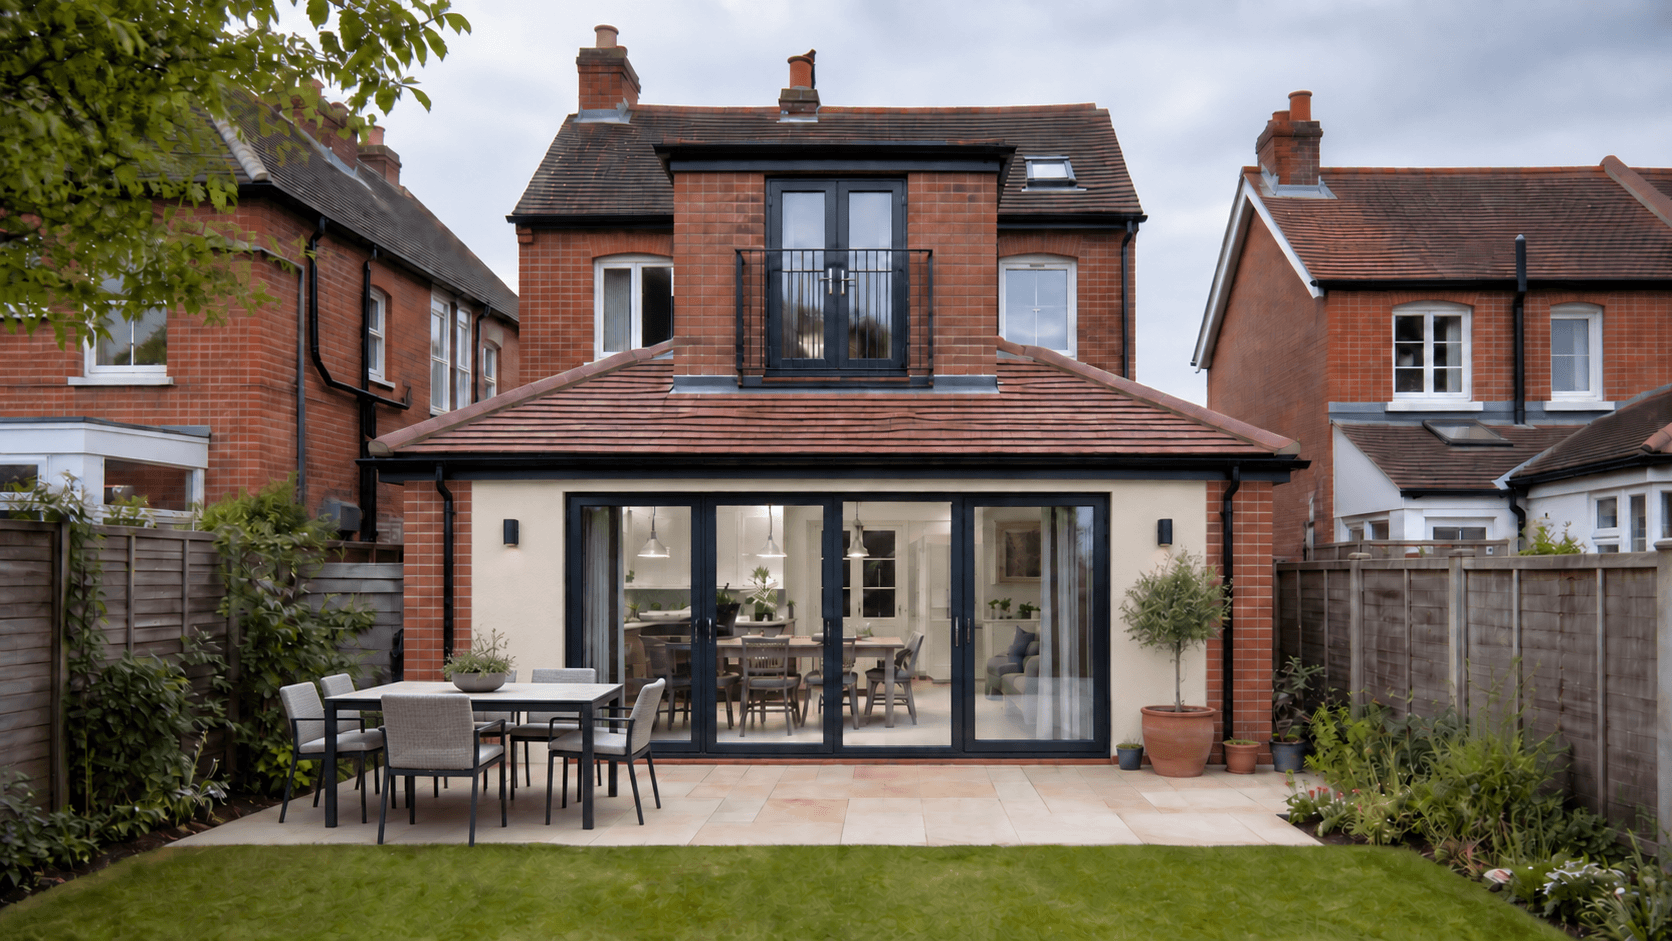 Single-storey rear extension
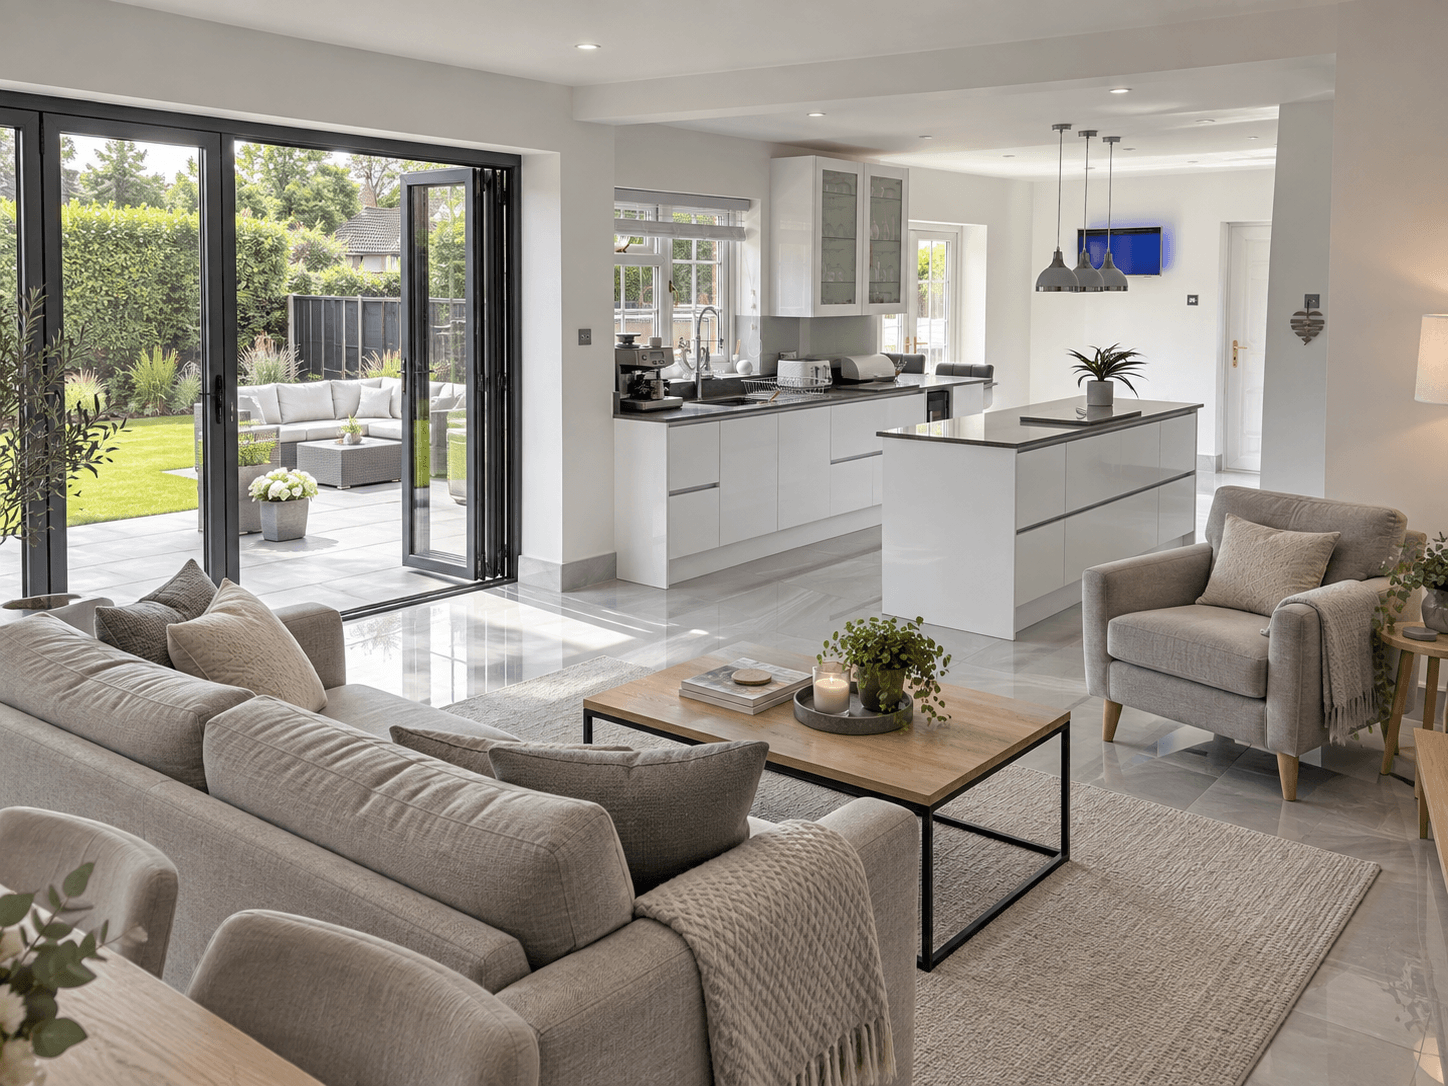 Full refurbishment
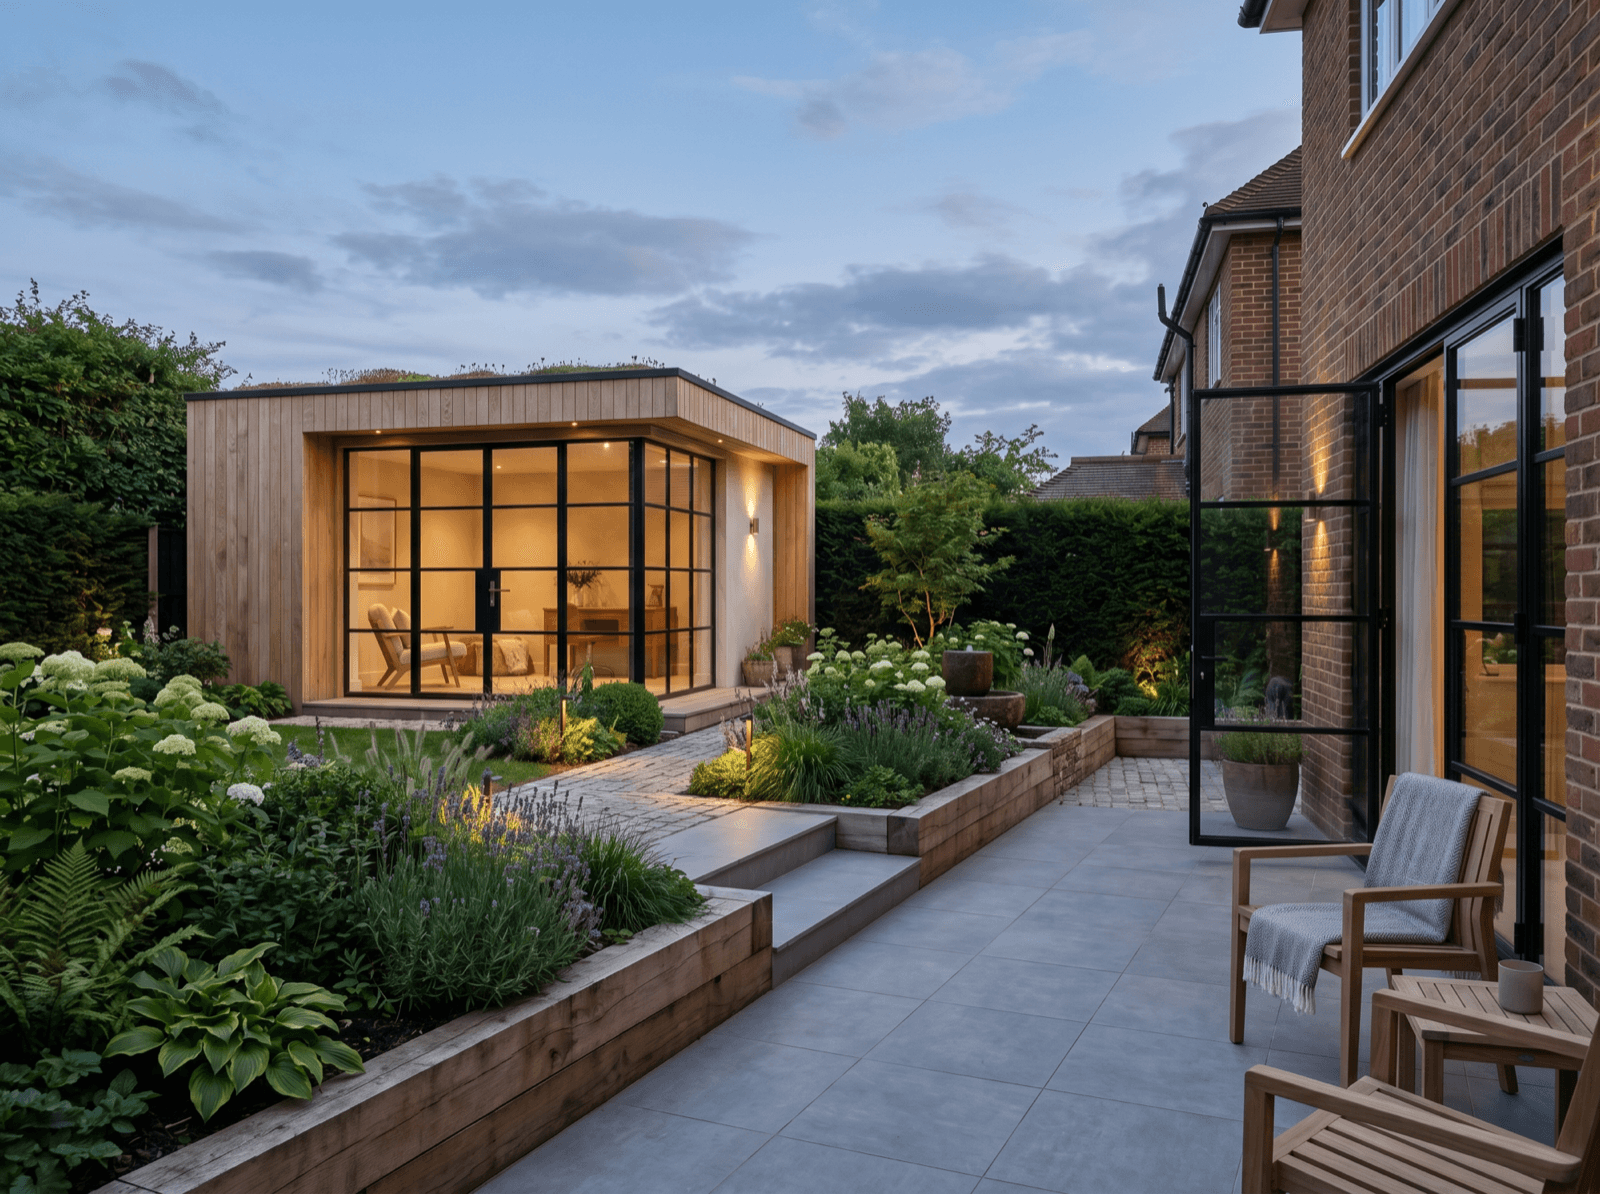 Garden room
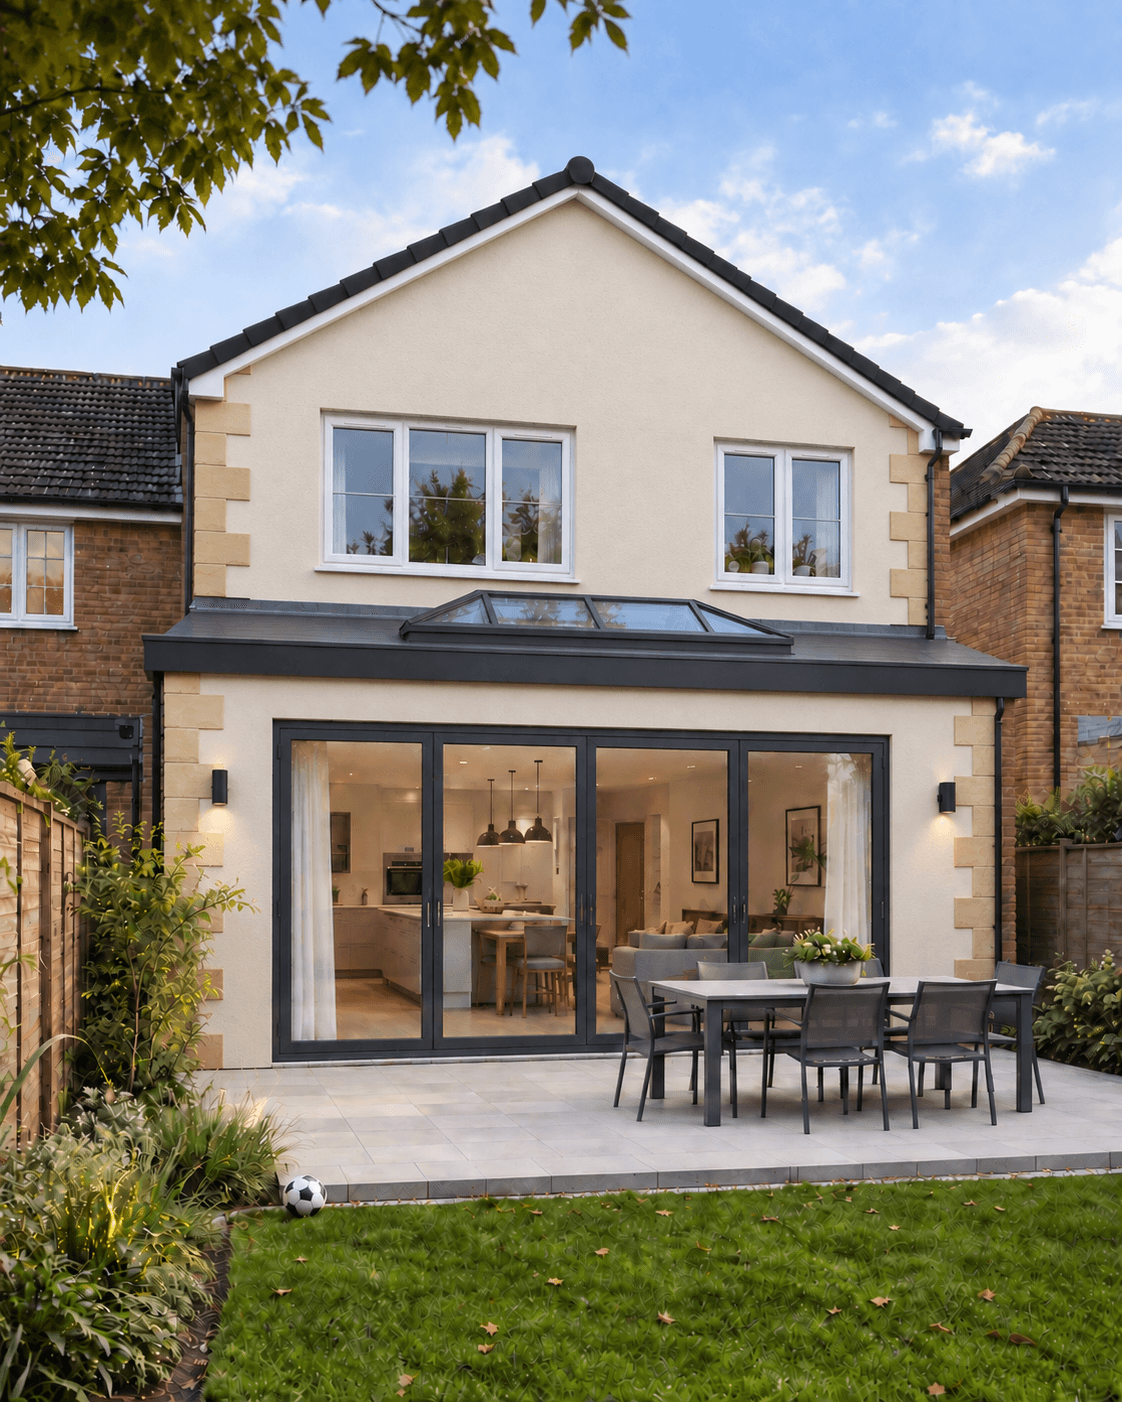 Double-storey extension
What we take on
Whatever the scale, we take you from what is possible through the design, the drawings and the approvals, and advise you through every decision. When it is time to build, we can bring in trusted trades from our network, so you are never left chasing planning offices or good builders yourself.
Rear, side and wrap-around extensions, or a full storey up, worked out around what your home and your plot can take.
A clear read on how far you can extend, where walls can move and what it will realistically cost, before you commit.
Reworked floor plans and opened-up ground floors that suit how you live now.
Drawings, planning applications and building-control sign-off, prepared and submitted in-house.
A tired house brought up to a modern standard throughout, room by room.
We are not a building firm. We do keep a network of trusted trades, and can introduce the right people to price and build from our plans.
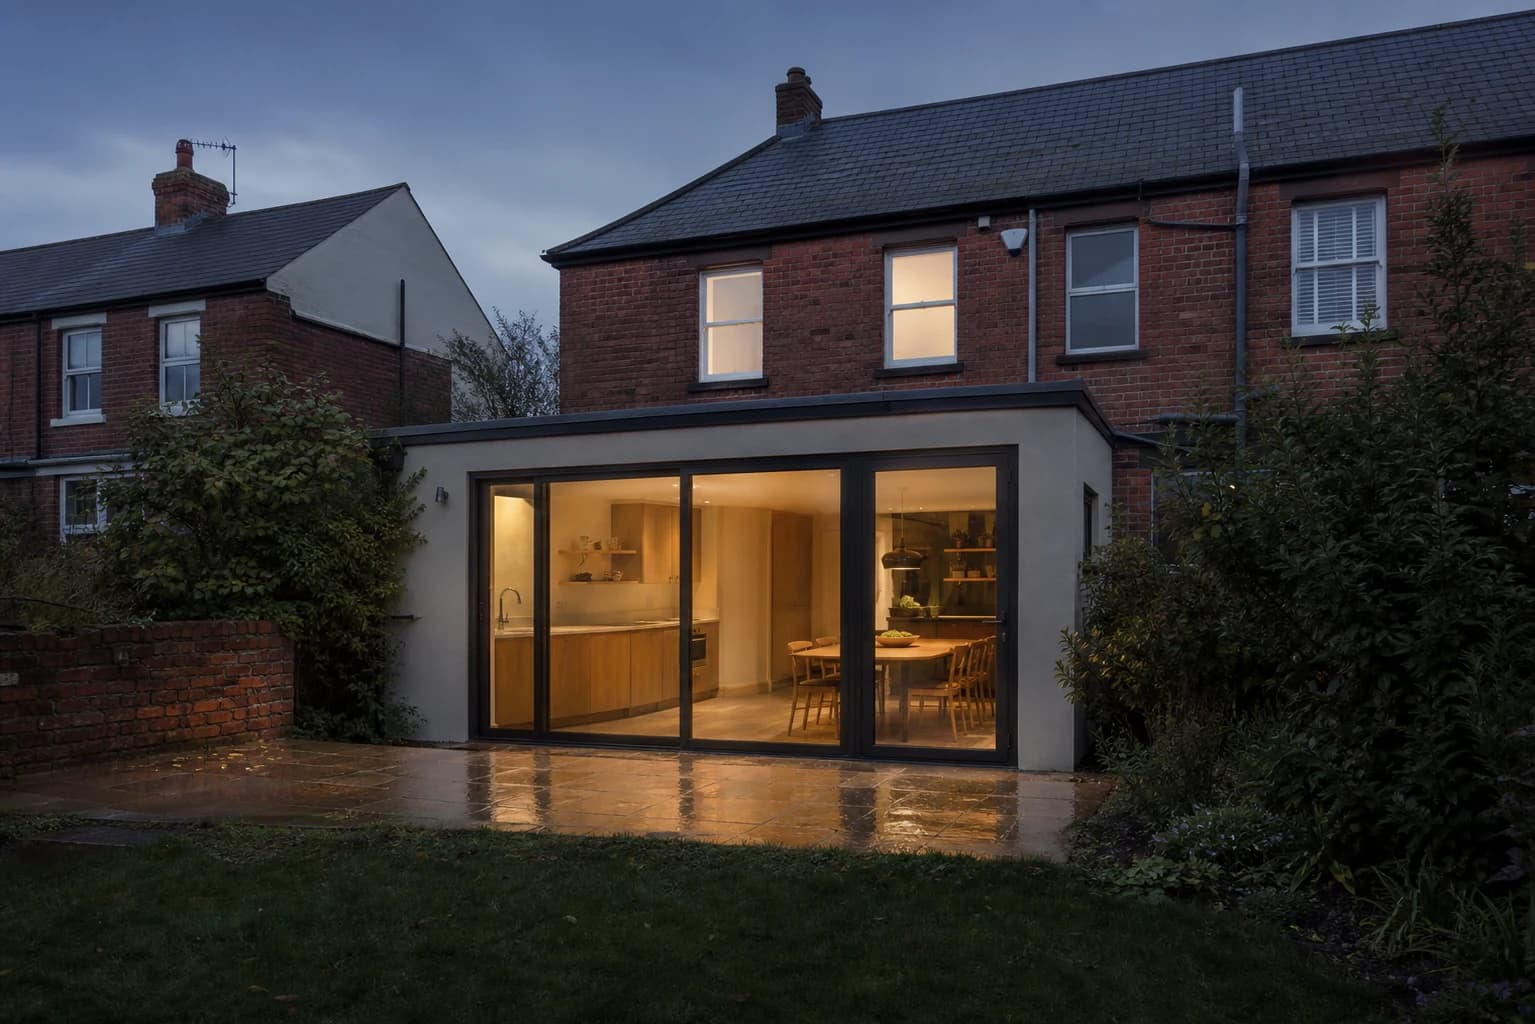
Concept visualisation · Family living
The studio
Studio Holmes Design takes a property from the first measured survey to approved plans, considered interiors and the finished fit-out. The same thinking runs through every stage, so the extension, the rooms and the practical decisions belong to one clear design.
Tell us about the property and what needs to change. We will take it from there.
Fees
The biggest worry in a renovation is usually money: what it will cost, and whether that number holds. So we settle it early. After a free first visit, we put the price in writing, fixed before you commit. It only moves if you decide to add to the job.
The price is set in writing before any work begins, and we hold to it. The only thing that changes it is you choosing to add to the job.
The figure reflects the size and scope of the work, from a single room to a whole house, never a day rate that quietly climbs.
Costs are split across the stages of our work, the survey and design, then the drawings and approvals, so you pay as the project moves rather than all at once.
Your written proposal
Every home and brief is different. Following a free initial visit, we prepare a detailed written proposal setting out the scope of our service, the agreed fixed fee and the stages of payment. You will know exactly what is included before deciding whether to proceed.
Planning application fees, structural engineering, specialist surveys and other third-party costs are identified separately.
We come to the property, talk through what you want, and follow up with a written price you can plan around. No charge, and no obligation to go ahead.
Start a project
Tap a few options and add a line or two. That is plenty to start, and it helps us come back to you with something useful.
Prefer to call? 07902 245692
What happens next
Cardiff · South Wales